
Daerick Wilkerson
Call: (804) 712-6253
BEDS4
BATHS2 full 1 partial
SQUARE FEET2,687
MLS#2629676
STATUSActive
PROPERTY TYPEResidential - Single Family
SUBDIVISIONGarden City
Property Description
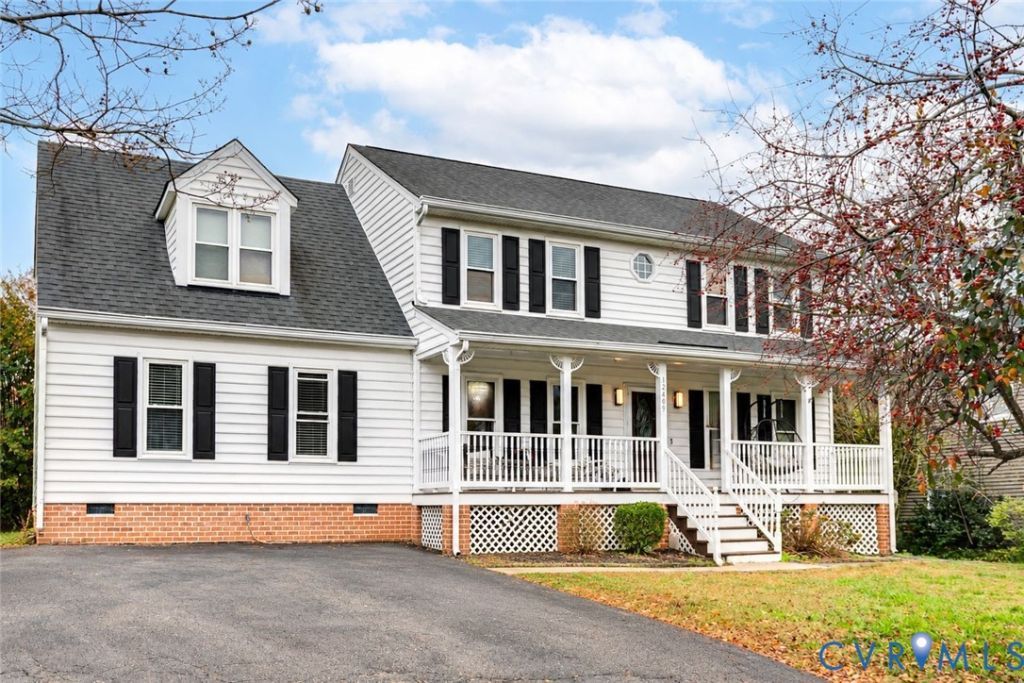
One of the largest floor plans in Gayton Station, featuring a brand-new October 2026 designer kitchen, fresh first-floor flooring, and remote-automated skylights. Built for modern family living, this 4-bedroom layout pairs a dedicated upper loft with an expansive, private backyard already equipped with a playground. The brand-new kitchen serves as the central command post for daily routines and weekend gatherings, flowing effortlessly into open living spaces. Upstairs, the flexible loft adapts instantly as a homework hub, media lounge, or playroom. Ditch the neighborhood pass-through traffic for quiet cul-de-sac walks, all while keeping Wegmans, Short Pump shopping, and top West End dining under five minutes from your driveway. Turnkey square footage in Henrico's premier school corridor. Book your walkthrough before the weekend rush.
Property Features
Property Type: Residential - Single Family
Basement: Crawl Space
Cooling: Central Air, Zoned
Fenced: Yes
Fireplaces: 1
Heating: Forced Air, Natural Gas, Zoned
Home Style: Colonial, Two Story, Transitional
Lot Size: 0.28 Acres
Roof Type: Shingle
Stories: 2.0
Taxes: $4,833
Year Built: 1995
Feature Descriptions
Appliances: Gas Water Heater
Association Amenities: Landscaping
Community Features: Common Grounds/Area, Home Owners Association
Exterior: Drywall, Frame, Concrete, Vinyl Siding
Exterior: Deck, Irrigation Sprinklers, Porch, Storage, Shed, Paved Driveway
Fencing: Back Yard, Fenced
Fireplace: Gas, Vented
Floor Features: Ceramic Tile, Marble, Partially Carpeted, Wood
Formal Dining: Yes
HOA Fee: 120/ Annually
Interior: Ceiling Fan(s), Dining Area, Separate/Formal Dining Room, Eat-in Kitchen, Fireplace, Granite Counters, High Ceilings, Kitchen Island, Loft, Bath in Primary Bedroom, Pantry, Skylights
Laundry: Washer Hookup, Dryer Hookup
Parcel#: 731-763-0009
Parking: Driveway, Oversized, Paved
Patio/Porch: Front Porch, Deck, Porch
Sewer: Public Sewer
Water: Public
Window: Skylight(s), Thermal Windows
Local Schools
High School: Deep Run
Middle School: Short Pump
Elementary School: Nuckols Farm
Listed By / Shown By
Listed By
Agency Name: Compass
Agency Contact: (804) 405-7337
Shown By
Agent Name: Daerick Wilkerson
Agent Phone: (804) 712-6253
Agency Title: Napier Realtors ERA

Estimate Your Payment
Estimated Payment
$ 2,064.10 per month $1,468.85 Principal & Interest $402.75 Property Tax $192.50 Homeowner's InsuranceChange Payment Information

Daerick Wilkerson
Cell: (804) 712-6253
Fax: (804) 524-9004
Email Me
Tri-Cities Office
Main Phone: (804) 524-9001
4720 Puddledock Suite 110
Prince George, VA 23875
4720 Puddledock Suite 110
Prince George, VA 23875

Listed By: Compass
Disclaimer:
All information deemed reliable but not guaranteed. All properties are subject to prior sale, change or withdrawal. Neither listing broker(s) or information provider(s) shall be responsible for any typographical errors, misinformation, misprints and shall be held totally harmless. Listing(s) information is provided for consumers personal, non-commercial use and may not be used for any purpose other than to identify prospective properties consumers may be interested in purchasing. Information on this site was last updated 11/12/2026. The listing information on this page last changed on 11/12/2026. The data relating to real estate for sale on this website comes in part from the Internet Data Exchange program of Delta Media Group MLS (last updated Thu 11/12/2026 12:01:03 AM EST) or CAAR MLS (last updated Wed 11/11/2026 11:10:10 PM EST) or CVRMLS (last updated Wed 11/11/2026 11:58:35 PM EST) or Williamsburg MLS (last updated Wed 11/11/2026 10:54:35 PM EST) or NNAR MLS (last updated Wed 11/11/2026 10:27:37 PM EST) or Chesapeake Bay & Rivers (last updated Wed 11/11/2026 8:50:48 PM EST). Real estate listings held by brokerage firms other than Napier Realtors ERA may be marked with the Internet Data Exchange logo and detailed information about those properties will include the name of the listing broker(s) when required by the MLS. All rights reserved. These real estate listings were derived from the Central Virginia Regional Multiple Listing Service, LLC, of which this brokerage is an independently owned Participant. The information contained in these listings is deemed reliable but is not guaranteed. All MLS listings are © 2026 Central Virginia Regional Multiple Listing Service,LLC. All rights reserved. No one may copy and/or repost these MLS listings, or any portion thereof, without the written permission of an authorized officer of the Central Virginia Regional Multiple Listing Service, LLC. These listings are refreshed within a minimum of every seven calendar days. Thus, listings may appear here for properties no longer on the market. The information being provided is for consumers' personal, non-commercial use and may not be used for any purpose other than to identify prospective properties for purchasing or leasing.
©2025 Napier ERA Realtors Inc., dba. All rights reserved.
ERA® and the ERA logo are registered service marks owned by ERA Franchise Systems LLC. Napier Realtors ERA fully supports the principles of the Fair Housing Act and the Equal Opportunity Act. Each franchise is independently owned and operated. Any services or products provided by independently owned and operated franchises are not provided by, affiliated with or related to ERA Franchise Systems LLC nor any of its affiliated companies.
Privacy Policy / DMCA Notice / ADA Accessibility


This site is hosted, designed and copyright
© 1994 - 2026 by
Delta Media Group, Inc. -- Patent Pending --
Agency License Information: A licensed real estate firm in the state of Virginia.